
Listing Courtesy of: PACMLS / Listed By: Katie Teas, Windermere Group One Tri-Cities, Inc.
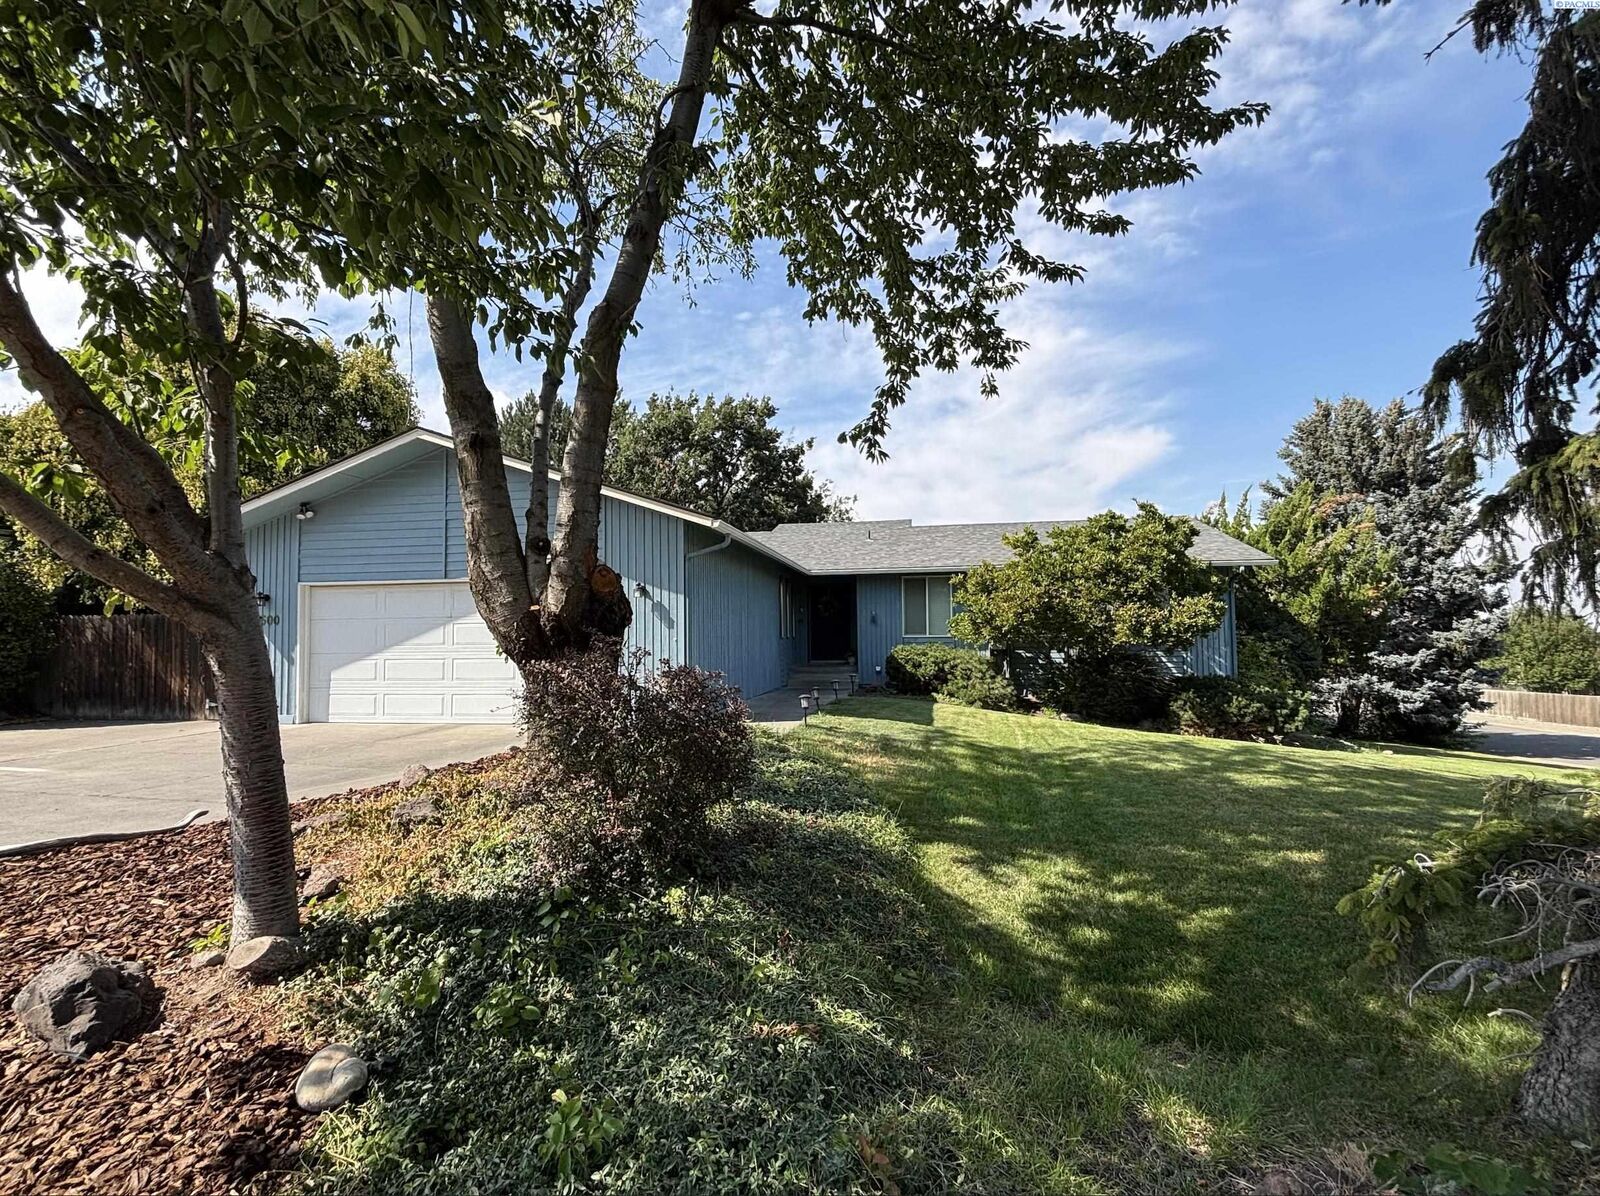
5500 W 26th Ave Kennewick, WA 99338
Active (309 Days)
$500,000 (USD)
MLS #:
288429
288429
Taxes
$3,967(2025)
$3,967(2025)
Lot Size
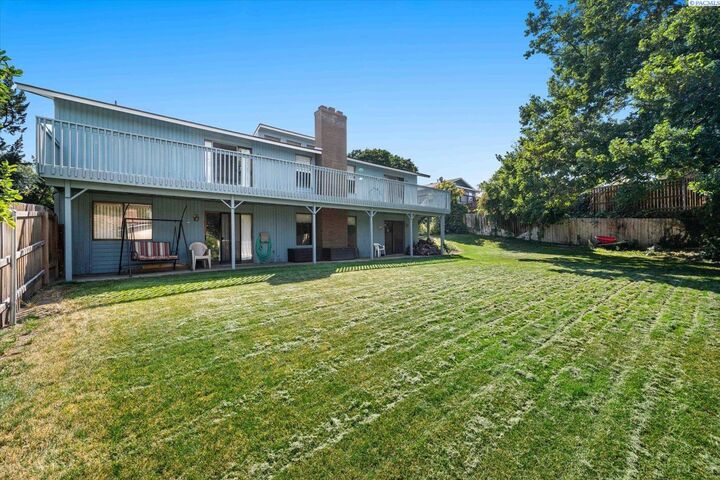
0.36 acres
0.36 acres
Type
Single-Family Home
Single-Family Home
Year Built
1978
1978
School District
Kennewick
Kennewick
County
Benton County
Benton County
Community
Panoramic Heigh
Panoramic Heigh
Listed By
Katie Teas, Windermere Group One Tri-Cities, Inc.
Source
PACMLS
Last checked Aug 26 2026 at 9:12 AM GMT+0000
PACMLS
Last checked Aug 26 2026 at 9:12 AM GMT+0000
Bathroom Details
- Full Bathrooms: 3
Interior Features
- Dishwasher
- Refrigerator
- Microwave
- Appliances-Electric
- Wet Bar
- See Remarks
- Room - Den
- Bath - Master
- Room - Family
- Range/Oven
- Windows: Double Pane Windows
- Room - Utility
- Windows: Window Coverings
- Windows: Windows - Vinyl
- Master - Main Level
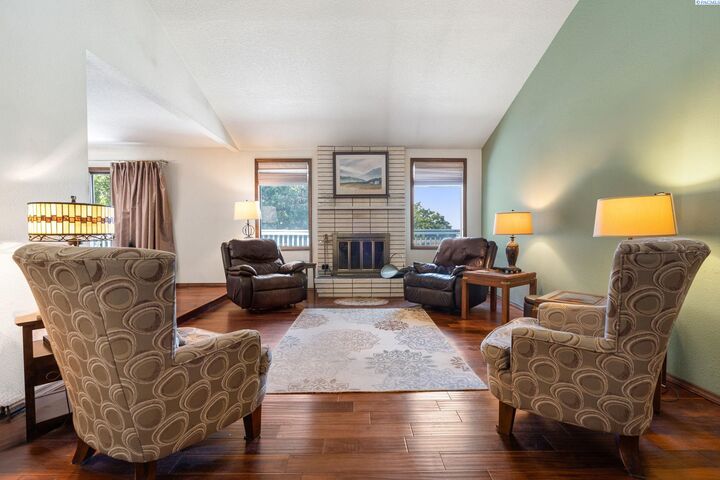
- Vaulted Ceiling(s)
- Disposal
- Dining - Formal
- Master Suite - Dual
- Pantry
- Laundry: Laundry Room
- Water Heater
- Ceiling Fan(s)
- Laminate Counters
- Windows: Windows - Metal
- Room - Sunken Living Room
Subdivision
- Panoramic Heigh
Lot Information
- Corner Lot
- Views
Property Features
- Fireplace: 2
- Fireplace: Freestanding Stove-Wood
- Fireplace: Basement
- Fireplace: Family Room
- Fireplace: Living Room
Heating and Cooling
- Heat Pump
- Central Air
Basement Information
- Crawl Space
- Finished
- Full
- Windows - Egress
- Daylight/Outside Entrance
- Yes
Pool Information
- Membership Avail
- Community
Homeowners Association Information
- Dues: $175/Annually
Flooring
- Carpet
- Tile
- Laminate
- Wood
Exterior Features
- Roof: Composition
Utility Information
- Utilities: Cable Connected, Electricity Connected, Sewer Connected
Garage
- Attached Garage
Parking
- Attached
- 2 Car
- Total: 2
- Garage Door Opener
Stories
- 1
Living Area
- 3,392 sqft
Listing Price History
Date
Event
Price
% Change
$ (+/-)
Jul 30, 2026
Price Changed
$500,000
4%
$21,000
Jun 27, 2026
Price Changed
$479,000
-1%
-$6,000
Apr 08, 2026
Price Changed
$485,000
-2%
-$10,000
Oct 21, 2025
Listed
$495,000
-
-
Estimated Monthly Mortgage Payment
*Based on Fixed Interest Rate withe a 30 year term, principal and interest only
Listing price
Down payment
%
Interest rate
%Mortgage calculator estimates are provided by Windermere Real Estate and are intended for information use only. Your payments may be higher or lower and all loans are subject to credit approval.
Disclaimer: IDX information is provided exclusively by PACMLS for consumers' personal, non-commercial use, that it may not be used for any purpose other than to identify prospective properties consumers may be interested in purchasing. Data is deemed reliable but is not guaranteed accurate by the MLS.

Description